Problem
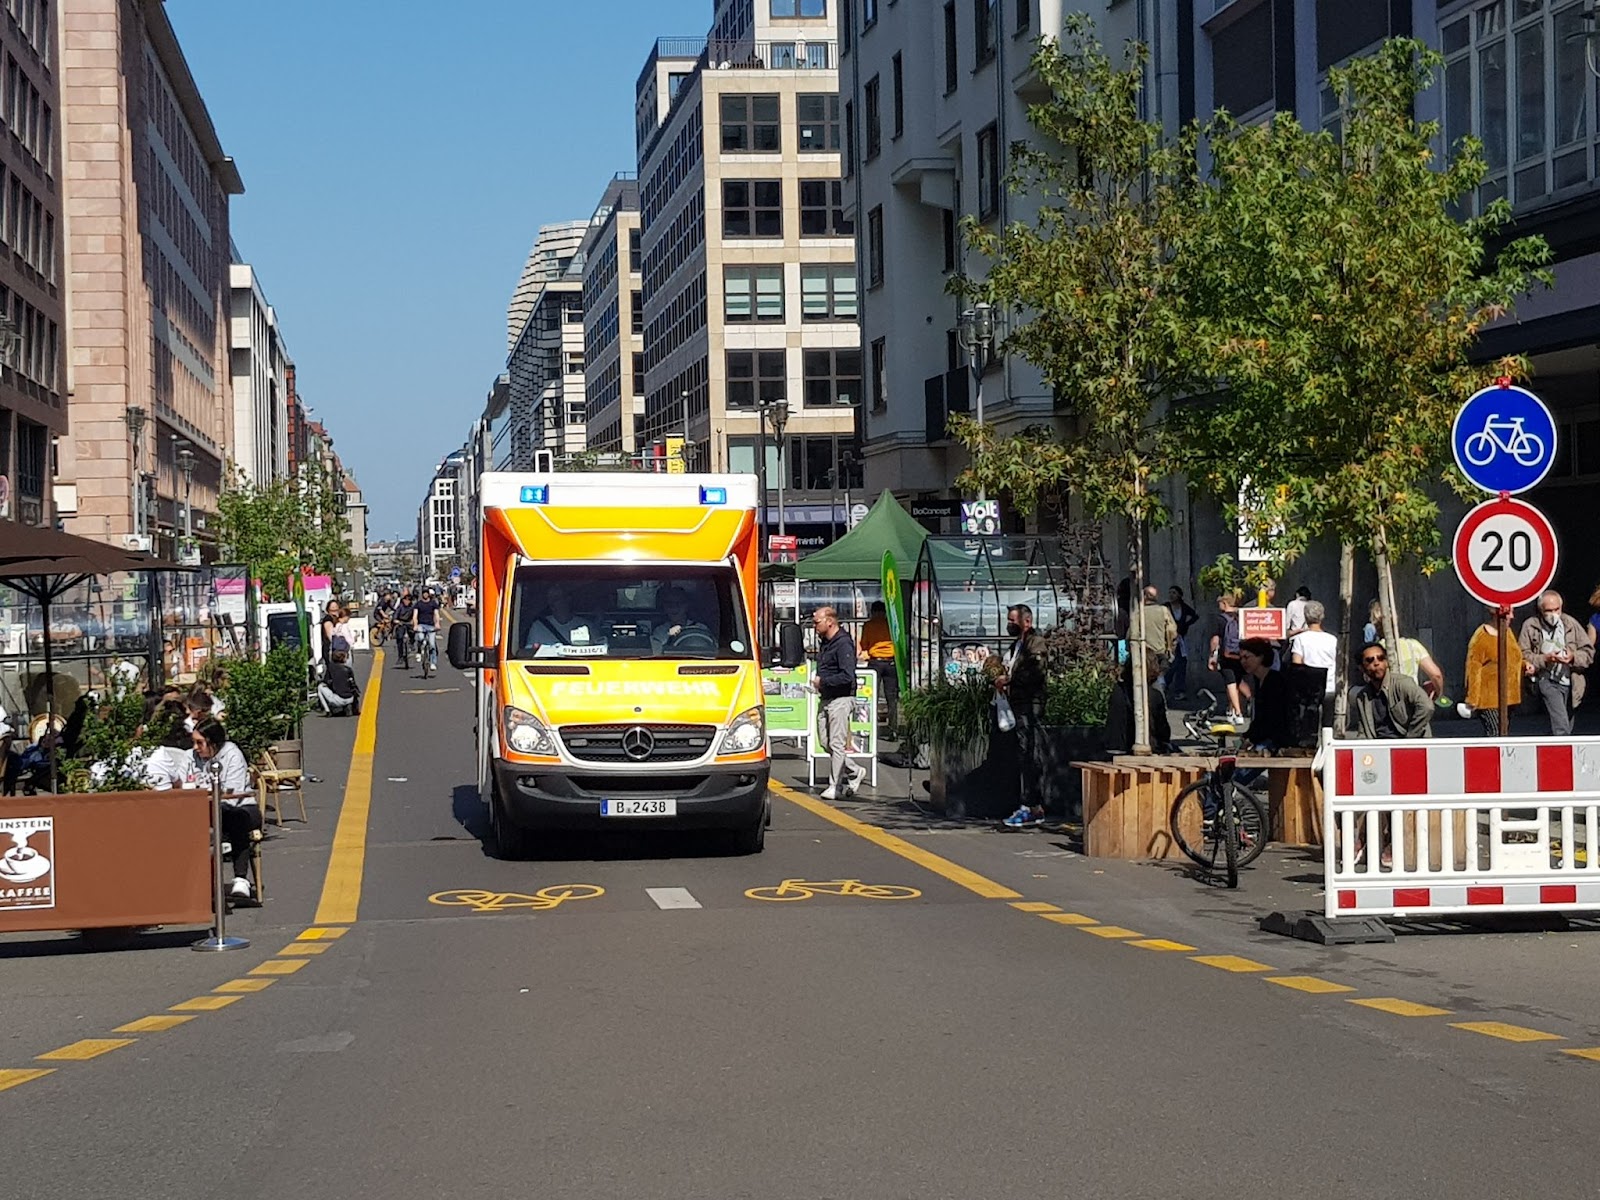
Due to inadequate urban planning, increasing passive mobility, and illegal parking in public spaces, it is becoming increasingly difficult for emergency services to quickly reach incident scenes. These access challenges hinder their ability to effectively carry out critical tasks, such as:
- Saving lives
- Preventing the spread of fires
- Ensuring the safety of victims of violence
Reducing of the passive mobility will improve the emergency incident access and at the same time create a more beautiful city – see e.g.:
“To great uncertainty and controversy, in 2007, Ljubljana closed 12 hectares of its city center to private cars. At the time, 40% of residents approved. A decade later, no less than 97% were against reopening the streets to motor traffic: “None of us can really imagine cars ever staging a comeback”.”
Safety Action Plan
Emergency Incident Access Requirements
Quick and secure access to the scene, along with a clear staging area, are essential for both the safety and stress relief of emergency personnel, as well as for ensuring rapid assistance to those in urgent need.
1 Building access
1.1 access to entrances and backyards
Streets are often full of closely parked cars. Moving between parked cars greatly restricts the emergency services to ensure a quick
1. access the building and or backyard to provide help
- in case of a medical emergency
- in case of a fire
- in case of technical rescue
2. and safe transfer of casualties to the ambulance
Therefore doors of buildings and courtyards must have a free access of 1,25 m width from the public street and a dropped kerb in case of a pavement.
In addition to the need for quick access for emergency services, efficient access also greatly benefits parcel carriers, food and beverage delivery services, and waste collectors services that are essential to daily life.
Beyond ensuring that casualties receive quick and careful transport to the ambulance, it’s important to consider the physical strain on emergency personnel. With an increasing number of overweight patients and rescue stretchers weighing up to 70 kg even before medical equipment is added, the demands on emergency teams are significant.
In the event of a fire, emergency services may need to establish an escape route using portable ladders. This requires quick and unobstructed access to the rear of the building or to outbuildings via a courtyard.
If portable ladder access is not required and there is a walkway at least 3 meters wide (allowing a rescue stretcher to be carried sideways, considering the 2-meter length of the stretcher and medical personnel at both ends), a barrier-free street access to the front door can be up to 25 meters away.
1.2 access and staging areas for portable ladders
Emergency escape routes via portable ladders of the fire brigade can only be accepted if the rescue operation will be quickly possible without any significant additional effort and obstacles in the way. An obstruction caused by vegetation (flowers and small bushes can be accepted), fencing, walls, wall projections, canopies or car parking spaces must be excluded.
The needed staging areas for portable ladders must have a straight-line access as much as possible which is at least 1,25 m wide and 2 m high and in such a way that a portable ladder with 5 m length can be brought with no restrictions from the vehicle’s staging area. At door openings and other minor constrictions a clear width of 1 m is sufficient. The clear height of the access and passageway must be at least 2 m.
The style and length of the portable ladders of fire brigades vary throughout Europe. Therefore and due to the different rescue height, the needed length for the staging area can vary between around 4,60 m and 8,40 m in length, plus at least 1 m for the personnel, measured from the access point. The staging area can be alongside the outer wall or at a 90 ° angle to the needed escape place (window, balcony, …). The length of the staging areas alongside the building must be at least 3 m long 90 ° towards the escape place. The width of any staging area must be at least 2 m and have a transverse slope of no more than 5 °.
2 Driveways and staging areas
Every property must be accessible for emergency service vehicles within a maximum distance of 50 m. Where an aerial rescue device has to be used, the needed staging area must be in front of the building. Driveways into fire endangered vegetation areas (e.g. forests, moors, grain fields, …) must be accessible via existing roads and paths, at least during dry seasons.
The necessary access roads and staging areas may include other lanes, bus lanes, cycle lanes or footpaths. However, they must not be obstructed by possible oncoming traffic and must be free of parked motor vehicles and fixed structures.
Provided that loading zones (areas restricted for the loading and unloading of vehicles) are monitored, such as via camera systems with automated sanctioning, such loading zones can possibly be accepted in staging areas.
Traffic calming measures such as thresholds and barriers should be avoided, as this also slows down emergency access. It is better to use camera-monitored speed measurements with automated penalties for road safety in areas where illegal speeding occurs.
Barrier posts are permitted in driveways if they can be opened by emergency services units.
2.1 safety lane
Wherever roads are frequently clogged by passive mobility, the establishing of safety lanes need to be considered as to provide a emergency corridor. The theoretical right of way for emergency services cannot be enforced by audio and visual warning signals if the drivers of motorized vehicles cannot make the needed space. This might be due to the fact that either there is no space, they subjectively feel they can’t make space, or they are trying to make space by driving diagonally to the sides and still blocking the street with their vehicles’ rear.
Safety Lane I
A bike lane at least 2.50 m wide that can be used for emergency vehicles of class 1.
Safety Lane II
A public transport bus lane and/or bike lane at least 3 m wide that can be used for class 2 emergency vehicles.
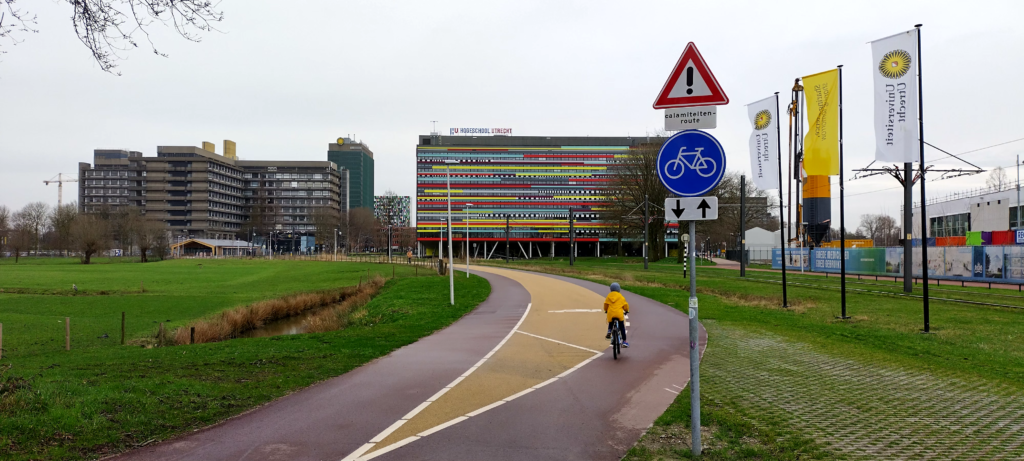
Samples of unintended “safety lanes”
Brandweer Prio 1 Nieuwe Binnenweg, Rotterdam
Cycle Superhighway Helps Ambulance Avoid The Traffic
Unless a safety lane is a protected lane with physical barriers against the motorized traffic, the safety lane must indicate the prohibition of motorized vehicles
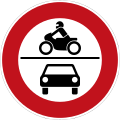
And additional sign can indicate the allowance of public transport and emergency services.
2.2 free sight lines
To ensure that emergency services can reach their emergency sites in a rapid and non-stressful manner, and to help reduce serious traffic accidents at intersections, it is crucial to keep the sight lines of intersections as clear as possible. Therefore Intersections must be structurally designed to keep sight lines clear of all sight obstructing fixtures and motor vehicles parked in these areas.
| allowed speed | free sight min |
| 30 km/h | 30 m |
| 50 km/h | 70 m |
Existing buildings can be accepted as sight restrictions.
2.3 intersections
Street crossings frequently cause severe accidents with emergency vehicles. Also quite often crossings are very difficult to pass. Roundabouts provide a much better traffic flow, rather than blocked streets in front of red traffic lights and avoids any cross or left turn accidents. Wherever new crossings are going to be built, roundabouts should be given absolute preference. Also if crossings need a rebuilding roundabouts should be built whenever possible.
2.4 general needed free space for emergency vehicles
| vehicle class | class 1 | class 2 |
| width | max. 2,15 m | max. 2,50 m |
| height | max. 3 m | max. 3,30 m |
| mass | max. 3,5 t* | max. 14 t and max. 10 t axle load |
| turning circle driving mode 2 | van with an axle distance of 3,95 m | 3-axle refuse vehicle with trailing axle |
| Widths of the access roads | ||
| Access width | min. 2,50 m | min. 3,00 m |
| access widths that are limited on both sides for a length of more than 12 m | min. 3,00 m | min. 3,50 m |
| clear lane width with oncoming traffic | min. 6,00 m** | min. 6,50 m** |
| height | ||
| clearance height | min. 3,20 m | min. 3,50 m |
| staging area | ||
| width of the staging area for emergency vehicles | min. 4,00 m*** | min. 4,50 m*** |
| width of the staging area for aerial rescue vehicles | min. 5,50 m**** | |
| length of staging area | min. 10 m | min. 10 m |
* 4,25 t as zero emission vehicle
** if the minimum free width cannot be guaranteed, the road in question is to be designed as a one-way street for motor vehicle traffic
*** min. 1 m free area on both sides of the vehicle
Oversized emergency vehicles are not considered in this design guide. If a fire department has oversized vehicles, which are needed to provide their legal duties, the municipality must also guarantee correspondingly more space for free access to the potential deployment sites.
In narrow streets where it is not possible to regulate one-way traffic (e.g. cul-de-sacs), other measures must be taken to ensure the fastest and safest possible access, e.g. no-stopping zones, restricted access for motor vehicles, etc. At the end of cul-de-sacs, a turning facility for at least class 1 emergency vehicles shall be provided where feasible.
2.5 staging areas for aerial rescue vehicle
A staging area must not exceed 9 m, and 6 m for rescue heights of more than 18 m, to the building. The staging area must extend at least 8 m beyond the last rescue position.
Base support for extendable legs on aerial rescue vehicles
The legs should not rest on voids of any kind directly under the ground (such as utility manholes, sewage grates, capable boxes, septic tanks, underground waste containers) unless they are designed to support loads. All other surfaces are acceptable.
Staging areas shall not be inclined more than 3 °.
3 fire hydrants
To ensure the use of hydrants safely at all times, hydrants must be protected by physical barriers at least on each side in distance of 2 meters. These barriers can also be designed, for example, as parking brackets for bicycles.
4 car park design
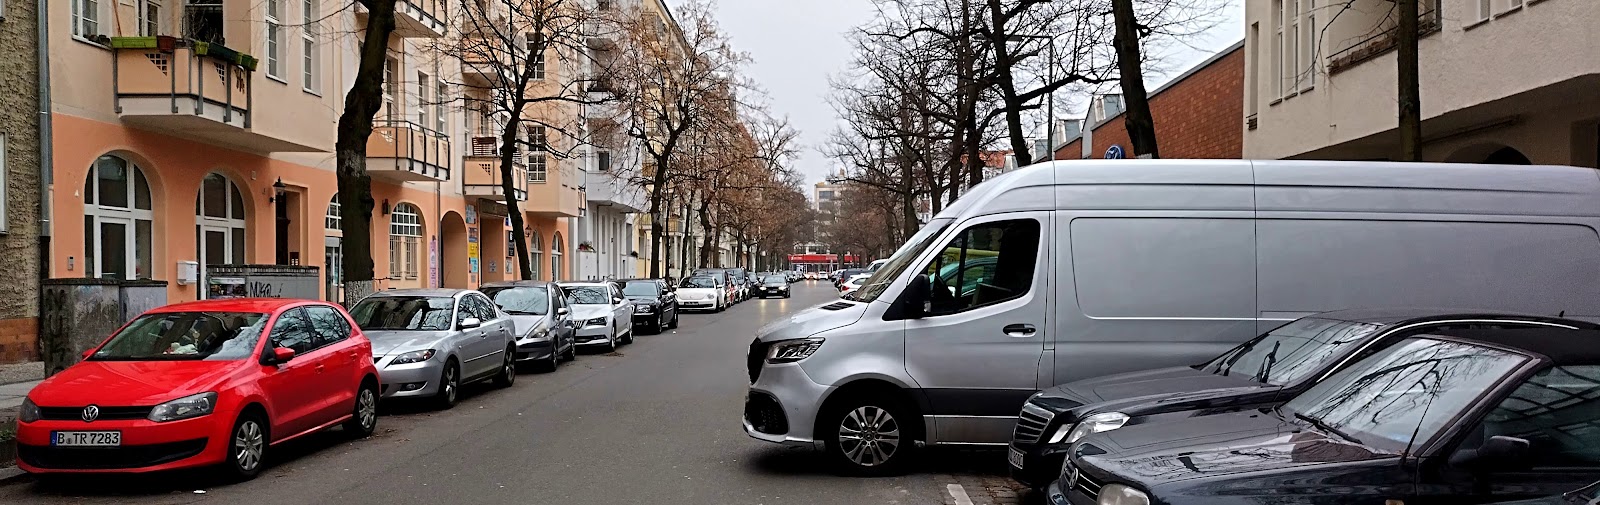
Best is, if car parking spaces are parallel to the road, as sideways parking can lead to serious reduction of the free road space for emergency vehicle access and their staging areas.
5 Securing free space for emergency incidents
The respective responsible public authority for public streets must ensure that the needed space for rescue operations is kept free at all times as much as possible. This can be achieved via cameras and automated ticketing (such as has been successfully rolled out in Spain), physical barriers, ‘no-stop’ zones, frequent traffic inspections, and rapid removal of all contravening vehicles. Also the use of scan cars for the detection of illegal parking, like in most of the European cities, is a valuable measure to achieve free space for emergencies.
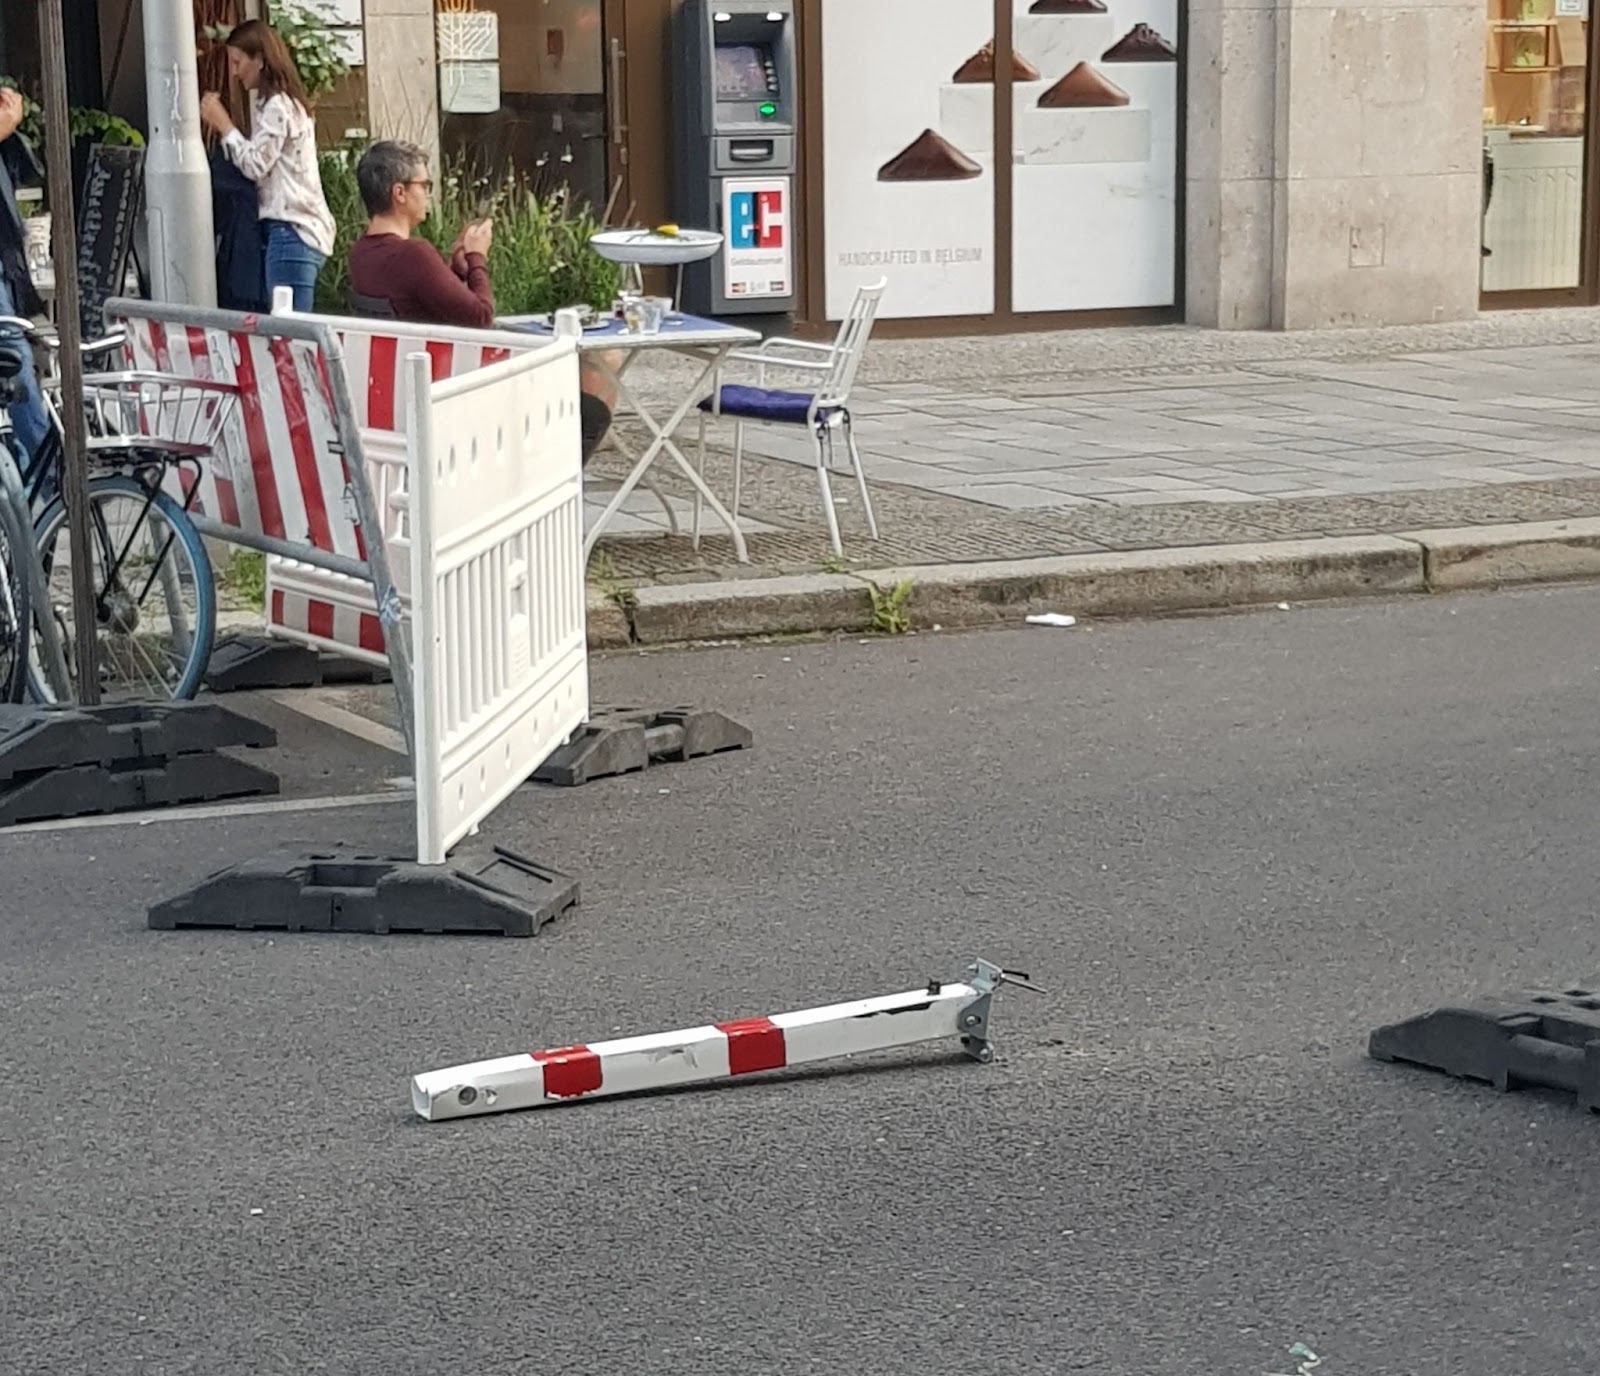
Barriers shall be able to withstand violent force of drivers trying to break through, while at the same time giving access to emergency services.
Helpful links
Regulation for Space for emergencies (next to the water supply regulations) from the Netherlands:
https://vrrr.nl/publish/pages/53529/handleiding_advies_bluswater_en_bereikbaarheid_vrr_hb-007_v1_0_07-2019_1.pdf